

Listing by: ONEKEY as distributed by MLS GRID / Listed By: Joseph Paoli, Howard Hanna | Rand Realty - Contact: 845-294-3100
217 Orange Turnpike Sloatsburg, NY 10974
Coming Soon
$550,000 (USD)
OPEN HOUSE TIMES
-
OPENSat, Oct 101:00 pm - 3:00 pm
Description
MLS #:
1057070
1057070
Taxes
$15,363(2023)
$15,363(2023)
Lot Size
0.67 acres
0.67 acres
Type
Single-Family Home
Single-Family Home
Year Built
1900
1900
Style
Colonial, Craftsman
Colonial, Craftsman
School District
Suffern
Suffern
County
Rockland County
Rockland County
Listed By
Joseph Paoli, Howard Hanna | Rand Realty, Contact: 845-294-3100
Source
ONEKEY
Last checked Oct 7 2026 at 6:27 PM GMT+0000
ONEKEY
Last checked Oct 7 2026 at 6:27 PM GMT+0000
Bathroom Details
- Full Bathrooms: 2
- Half Bathroom: 1
Interior Features
- Eat-In Kitchen
- Granite Counters
- Walk-In Closet(s)
- High Ceilings
- Double Vanity
- Kitchen Island
- Formal Dining
- Primary Bathroom
Kitchen
- Stainless Steel Appliance(s)
- Indirect Water Heater
Lot Information
- Views
- Near Public Transit
- Near School
- Near Shops
Heating and Cooling
- Natural Gas
- Baseboard
- None
Basement Information
- Full
- Unfinished
Flooring
- Hardwood
Utility Information
- Utilities: Trash Collection Public
- Sewer: Septic Tank
School Information
- Elementary School: Sloatsburg Elementary School
- Middle School: Suffern Middle School
- High School: Suffern Senior High School
Parking
- Driveway
Living Area
- 1,996 sqft
Additional Information: Goshen | 845-294-3100
Location
Estimated Monthly Mortgage Payment
*Based on Fixed Interest Rate withe a 30 year term, principal and interest only
Listing price
Down payment
%
Interest rate
%Mortgage calculator estimates are provided by Howard Hanna Rand Realty and are intended for information use only. Your payments may be higher or lower and all loans are subject to credit approval.
Disclaimer: Square footage is based on information available to agent, including County records. Information has not been verified by agent and should be verified by buyer.
Based on information submitted to the MLS GRID as of 10/7/2026 18:27. All data is obtained from various sources and may not have been verified by broker or MLS GRID. Supplied Open House Information is subject to change without notice. All information should be independently reviewed and verified for accuracy. Properties may or may not be listed by the office/agent presenting the information.

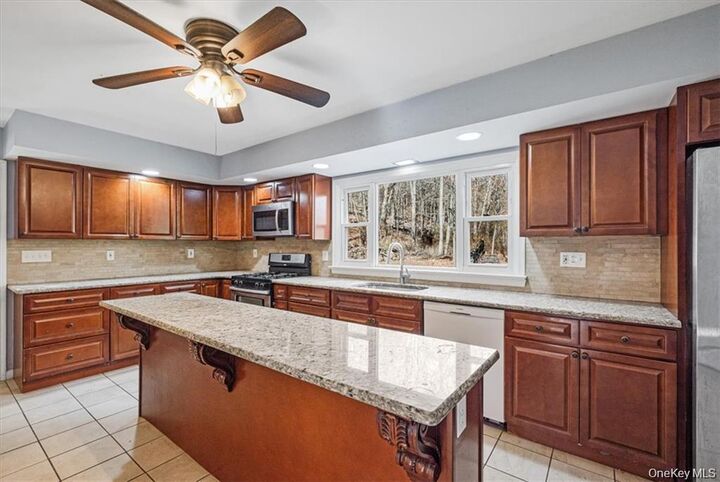
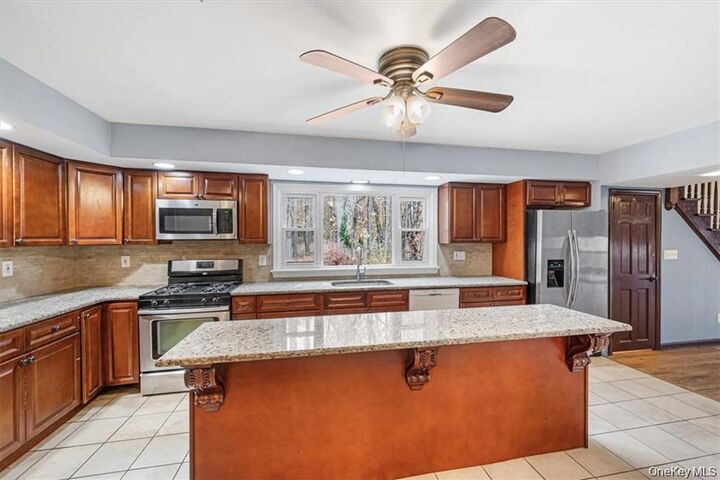
The renovated kitchen impresses with granite countertops, a large island with bar seating, tile backsplash, and high-end appliances including a Bosch dishwasher and natural gas stove. Adjoining the kitchen, the formal dining room boasts tall ceilings, crown molding, and chair rail molding, offering perfect space for entertaining. Practical touches include a main floor half-bathroom and a laundry room with a charming barn door.
Upstairs, three bedrooms feature hardwood floors and ample closet space. The primary suite includes a walk-in closet, en-suite bathroom with granite vanity, and a large tiled shower. A well-appointed main bathroom offers a dual vanity and linen closet. Additional basement storage and included laundry appliances add convenience.
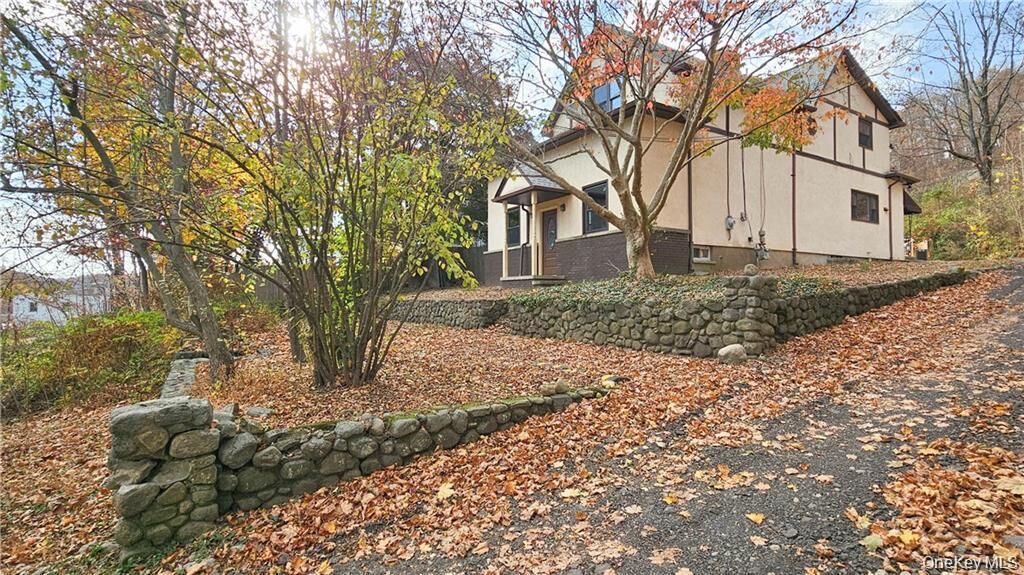
Sited on a 0.67-acre lot with natural stone landscaping, the property also offers an adjacent 2.4-acre parcel approved for building a nearly 5000 sqft home with panoramic hilltop views. Located near major routes 17, 87, and 287, this home blends classic style, modern updates, and prime location—ideal for comfortable living and future expansion.